The short version
- Decide what services the building needs
- Check the capacity of the existing service and septic
- Plan the route and the stub-up points
- Install lines before the slab and driveway
What does the building need?
Start with a list: electricity, water, a drain, heat, data. Each has different requirements. A shop with only lights and outlets needs less than a guest house with a kitchen and a bathroom.
Decide early, because adding a line later means cutting concrete.
Check capacity
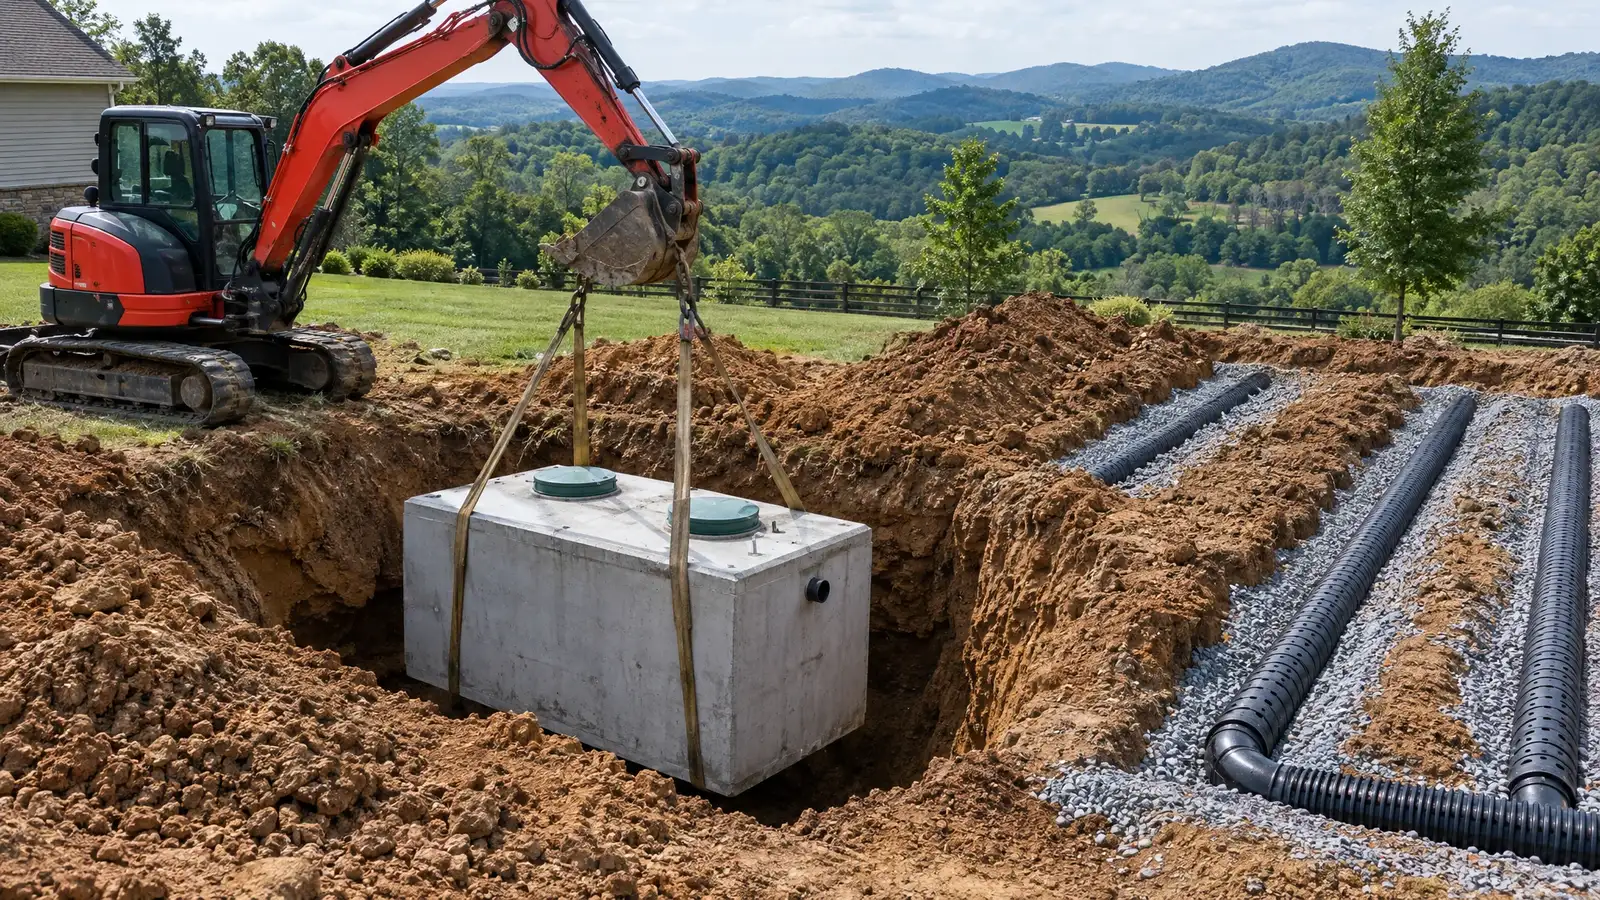
The existing electric service may not carry another building, and the septic system may not handle another bathroom. Water supply and pressure matter too. An electrician, plumber or septic designer can check.
A short review prevents costly surprises.
Plan the route
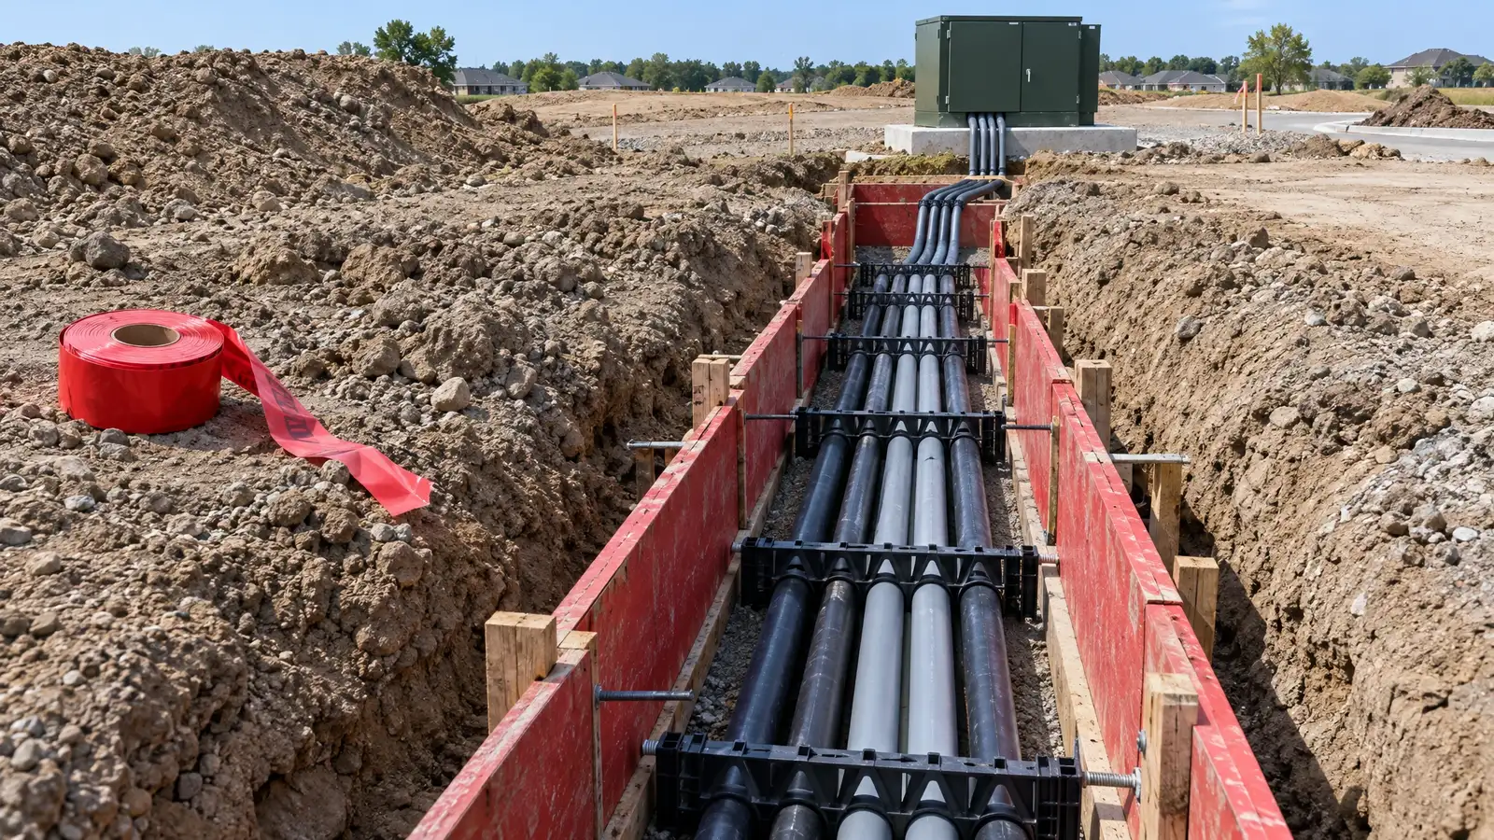
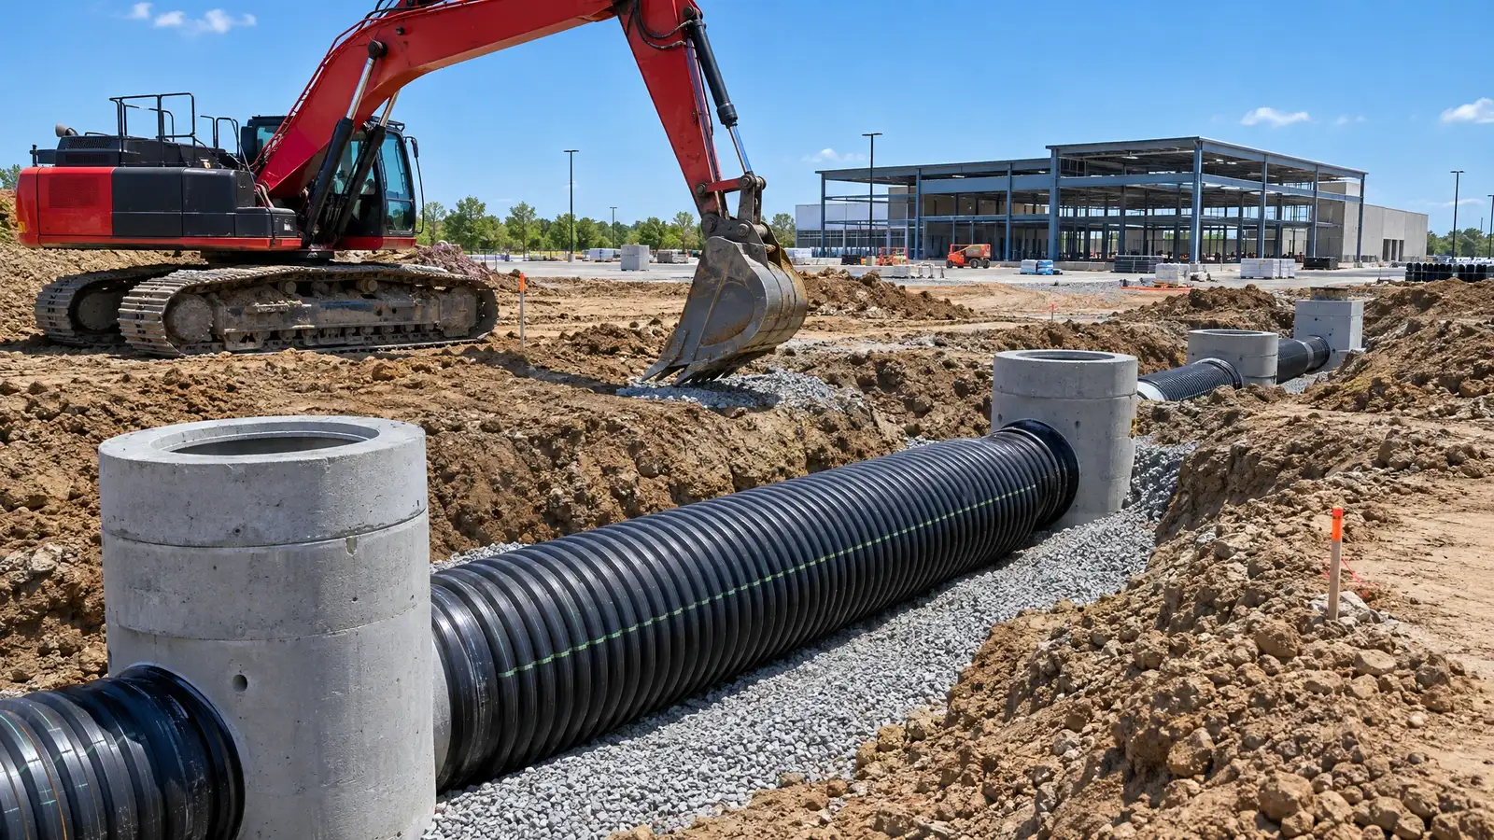
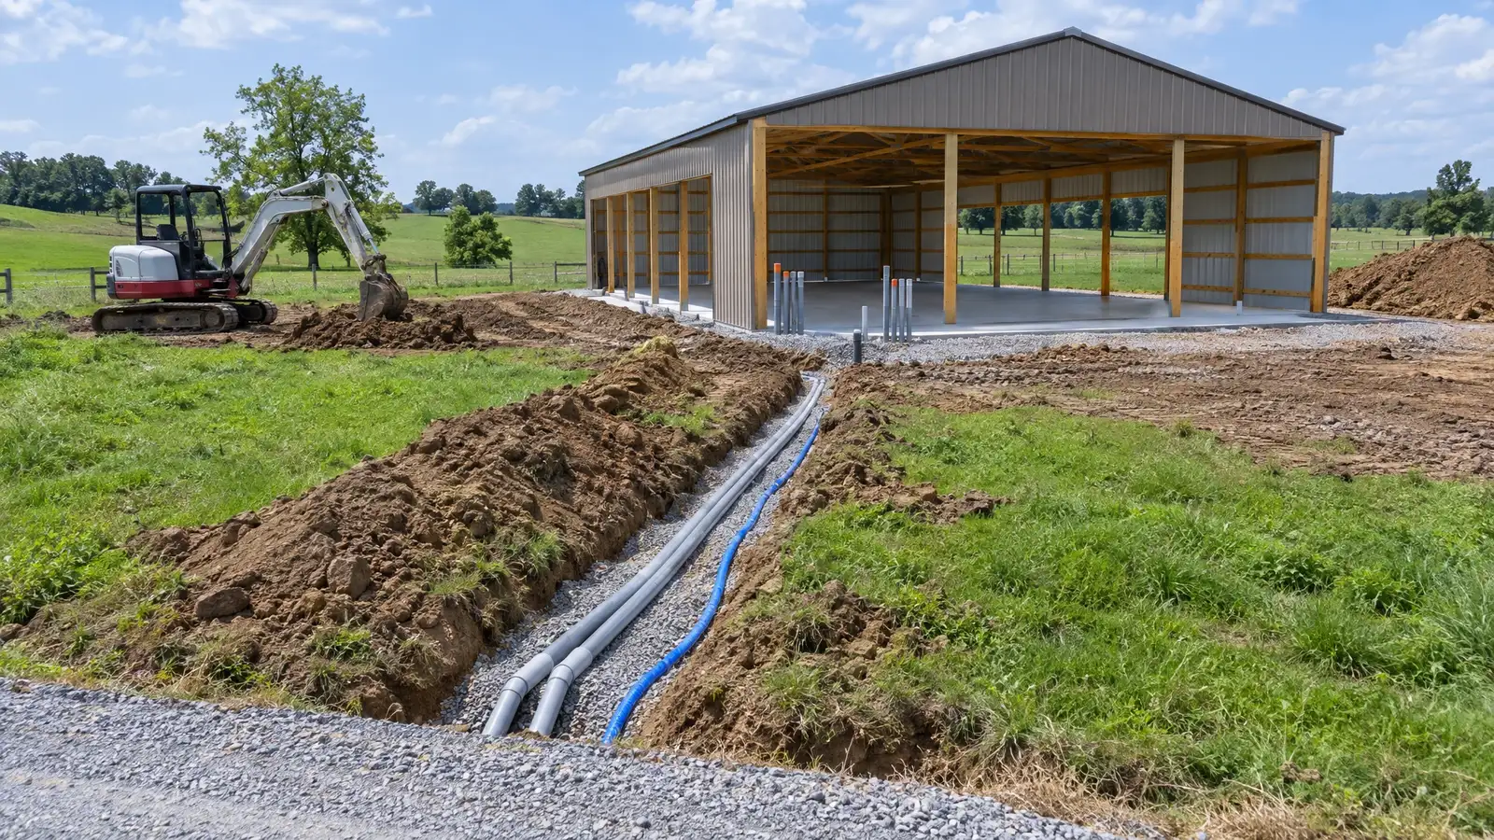
Choose paths that avoid trees, drives and existing lines, and are short but practical. Decide where lines will come out of the ground at the building. If the route crosses a drive, consider boring under it.
Call 811 and confirm what is on the route, including private lines.
Timing
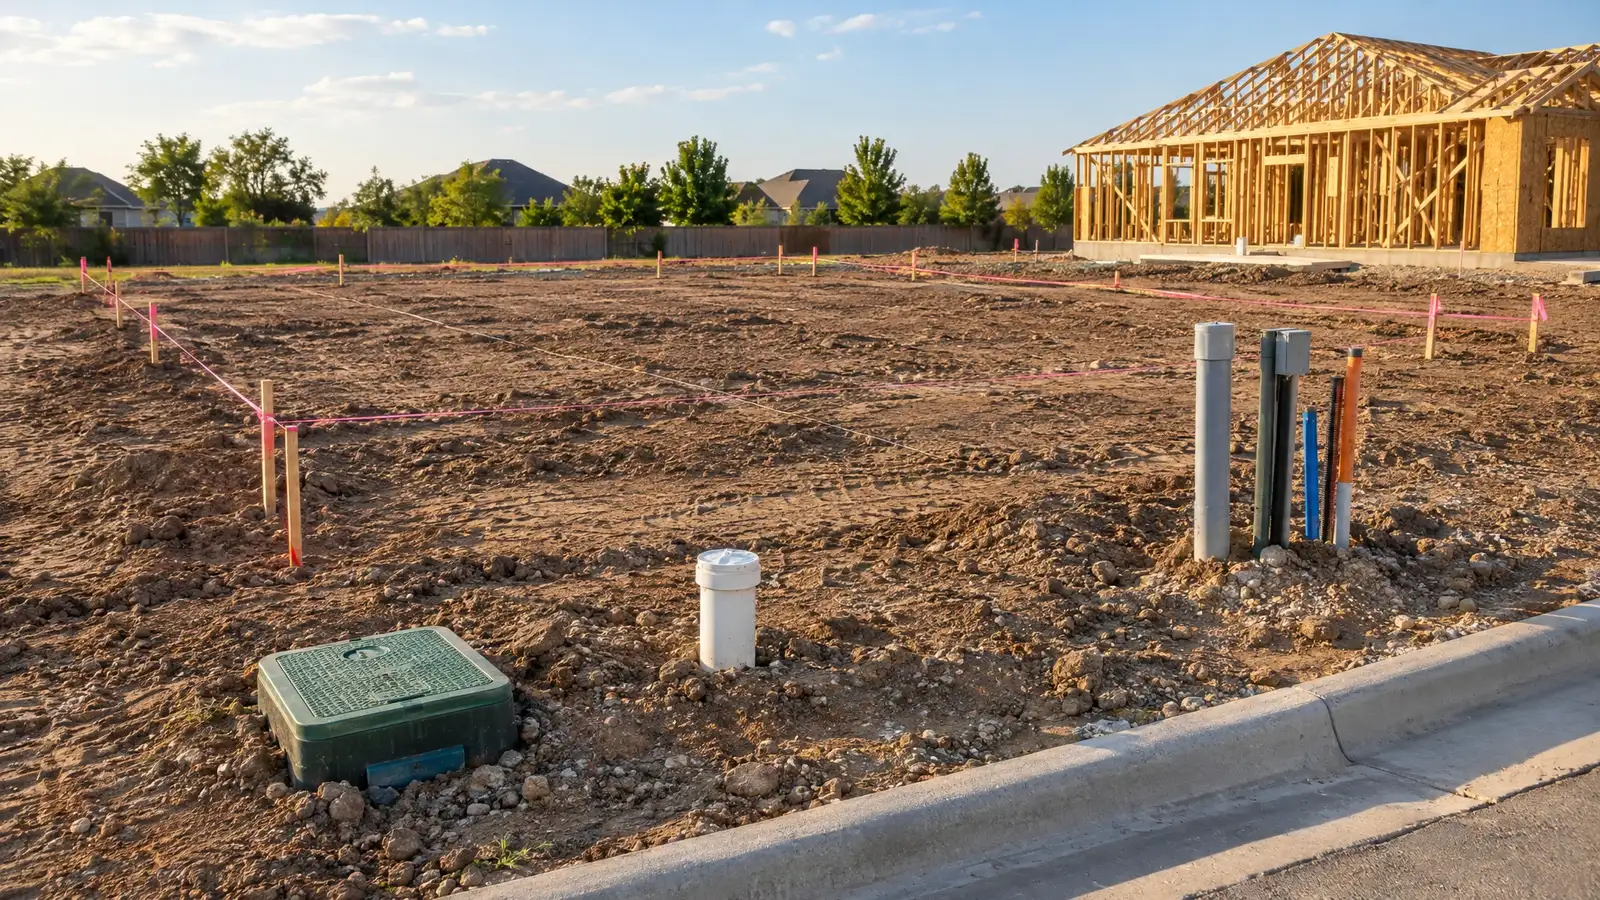
Install lines before pouring the slab, grading the driveway or finishing landscaping. Mark stub-ups clearly and protect them while the building goes up.
Leave pull strings in conduit and take photos of the trench before backfill.
General information, not engineering, legal or safety advice. Rules and requirements vary by utility, city and county.