
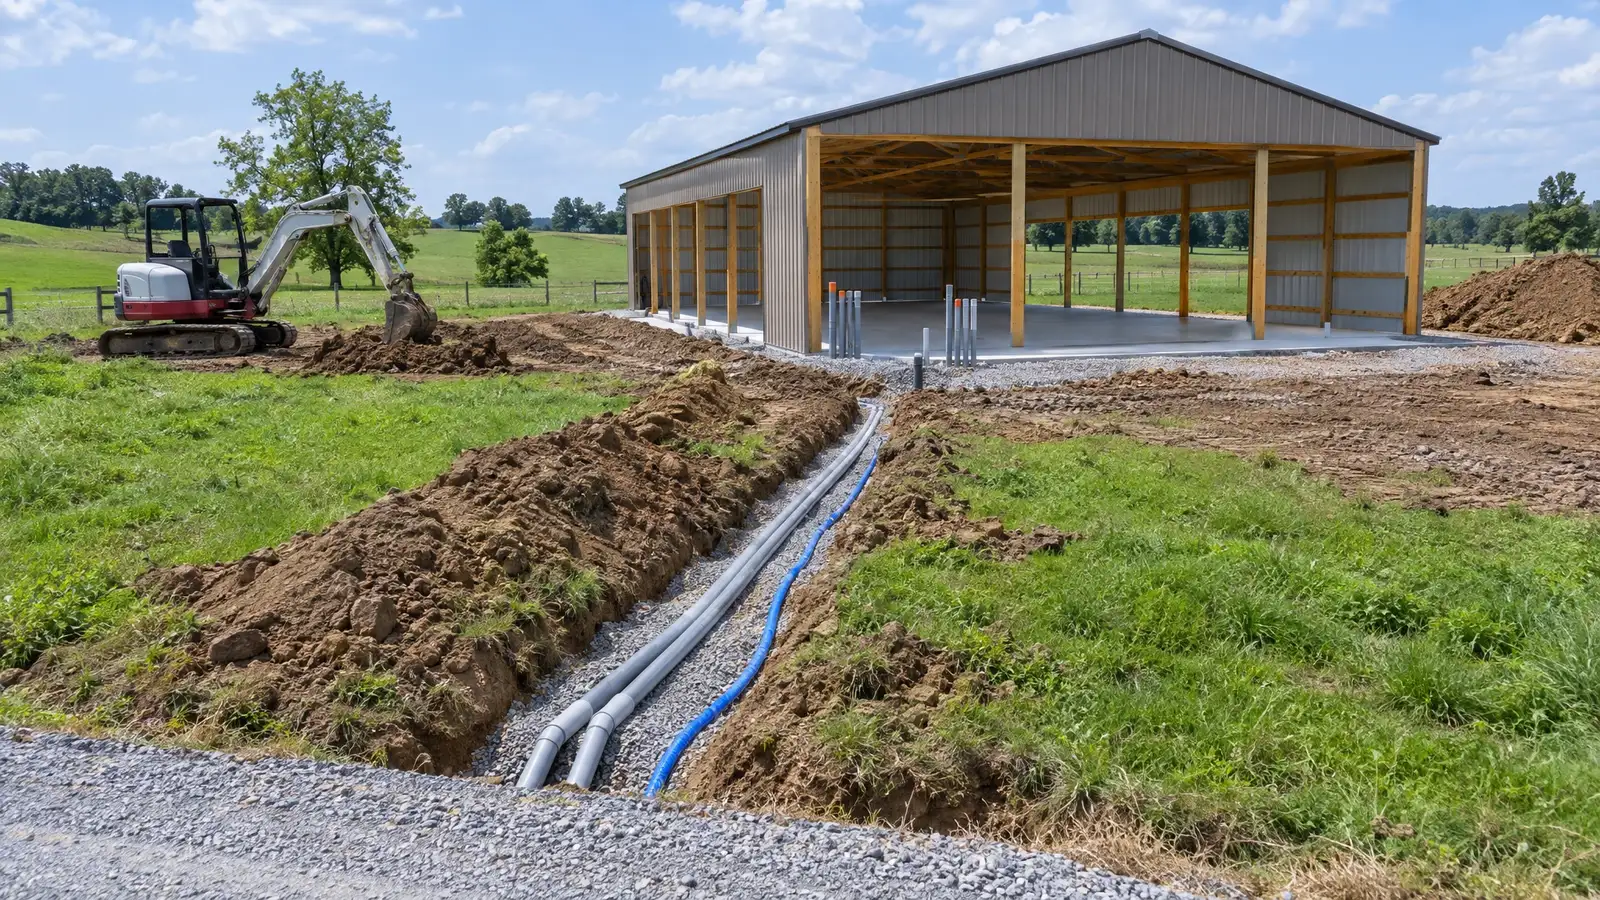
Shop, Barn and ADU Utilities in Nashville and Middle TN
Trenching, conduit, water, drain and septic work for pole barns, workshops, detached garages, guest houses and accessory dwellings.
- By Project Type
- Standard utility trench
- Middle Tennessee
Shop, Barn and ADU Utilities, explained.
Detached buildings need their own underground utilities: a conduit for power and data, a water line for a sink or a hose bib, a drain or septic for a bathroom and sometimes a gas line for heat. The run from the house or the street can cross lawns, drives and landscaping, and every foot has to be planned.
We lay out the routes with you and your electrician and plumber, dig the trenches, install conduit, water and drain lines to the stub-up points at the building and restore the surface. For pole barns and slabs, we coordinate the sequence so lines are in before concrete.
Signs this service fits
- A pole barn or shop is going up
- A detached garage needs power and water
- A guest house or ADU needs full utilities
- A workshop needs a drain or septic
A good fit, and what to know.
We would rather you hear the limits from us than discover them later.
A good fit when
- You have a building plan and want the underground work planned with it
- A builder is waiting on stub-ups
- Your trades want the trench ready for them
Worth knowing
- Electrical, plumbing and gas connections belong to licensed trades
- Existing septic capacity may limit what can be added
Why do it this way.
Planned with your trades
Conduit and pipe match the electrician’s and plumber’s needs.
Lines in before concrete
Sequence prevents cutting a new slab.
One trench where allowed
Separation rules decide what can share.
Restored routes
Lawn and drives are put back.
From first look to finished ground.
A clear sequence for every job.
- 01
Plan with the trades
Your electrician, plumber and builder confirm conduit, water and drain needs and stub-up points.
- 02
Trench the routes
Routes are dug to depth with separation between lines as required.
- 03
Install and stub up
Conduit, water and drain lines are installed and stubbed up at the building.
- 04
Protect and restore
Trenches are backfilled in lifts and the surface restored.
Services that go together.
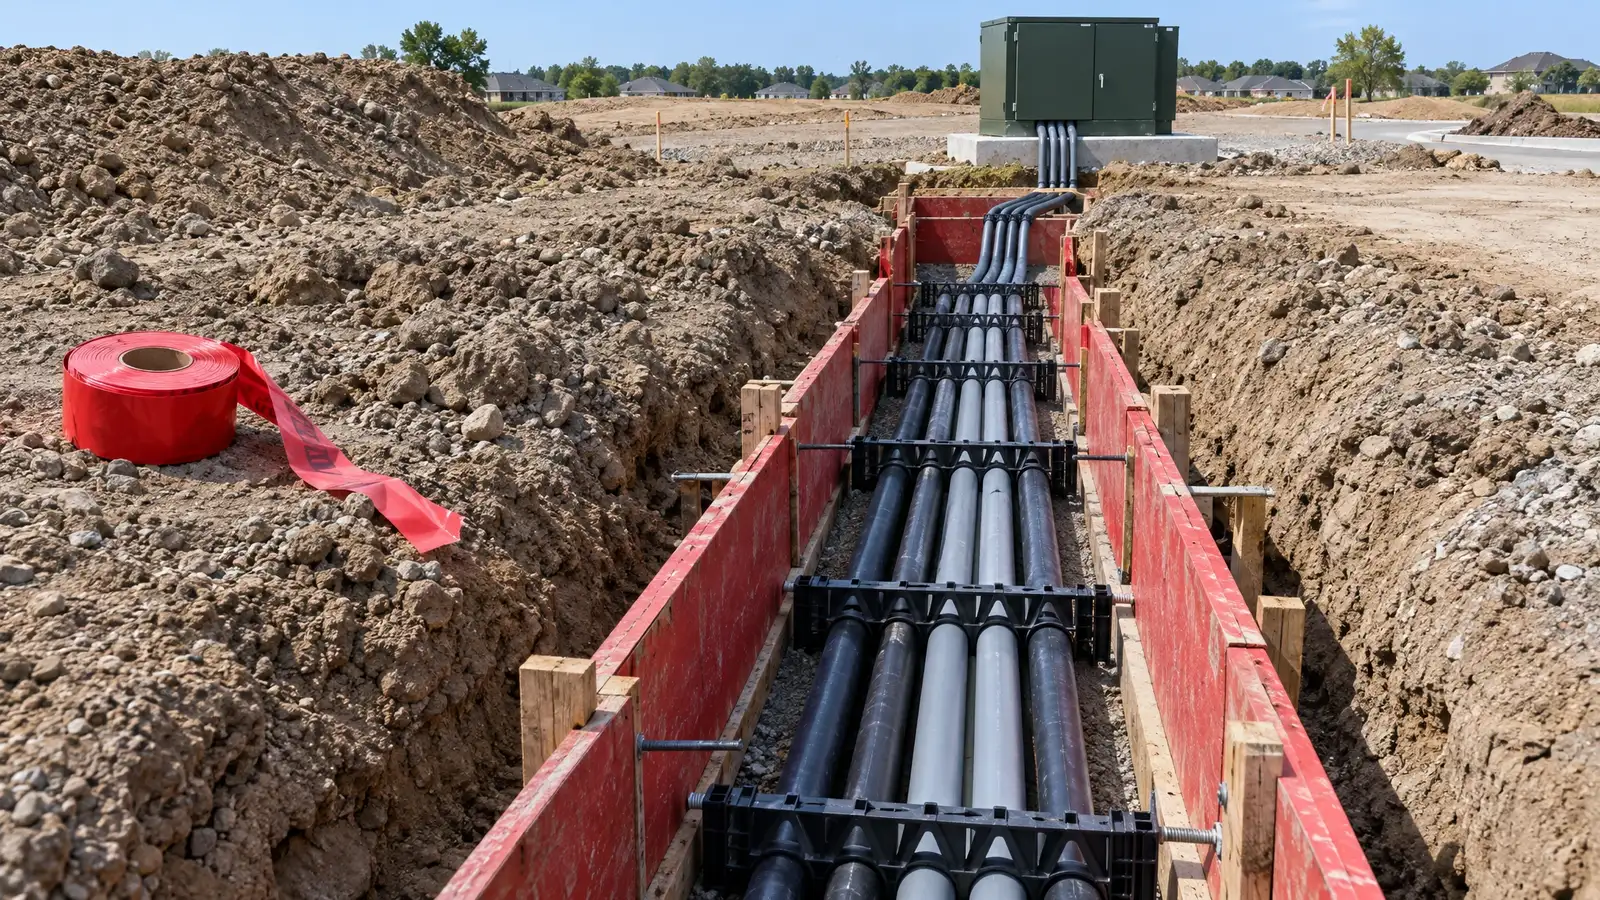 A-05Utility LinesElectrical ConduitTrenching, conduit and duct bank installation for service entrances, outbuildings, lighting, EV chargers and commercial power, ready for the licensed electrician.Shallow trench
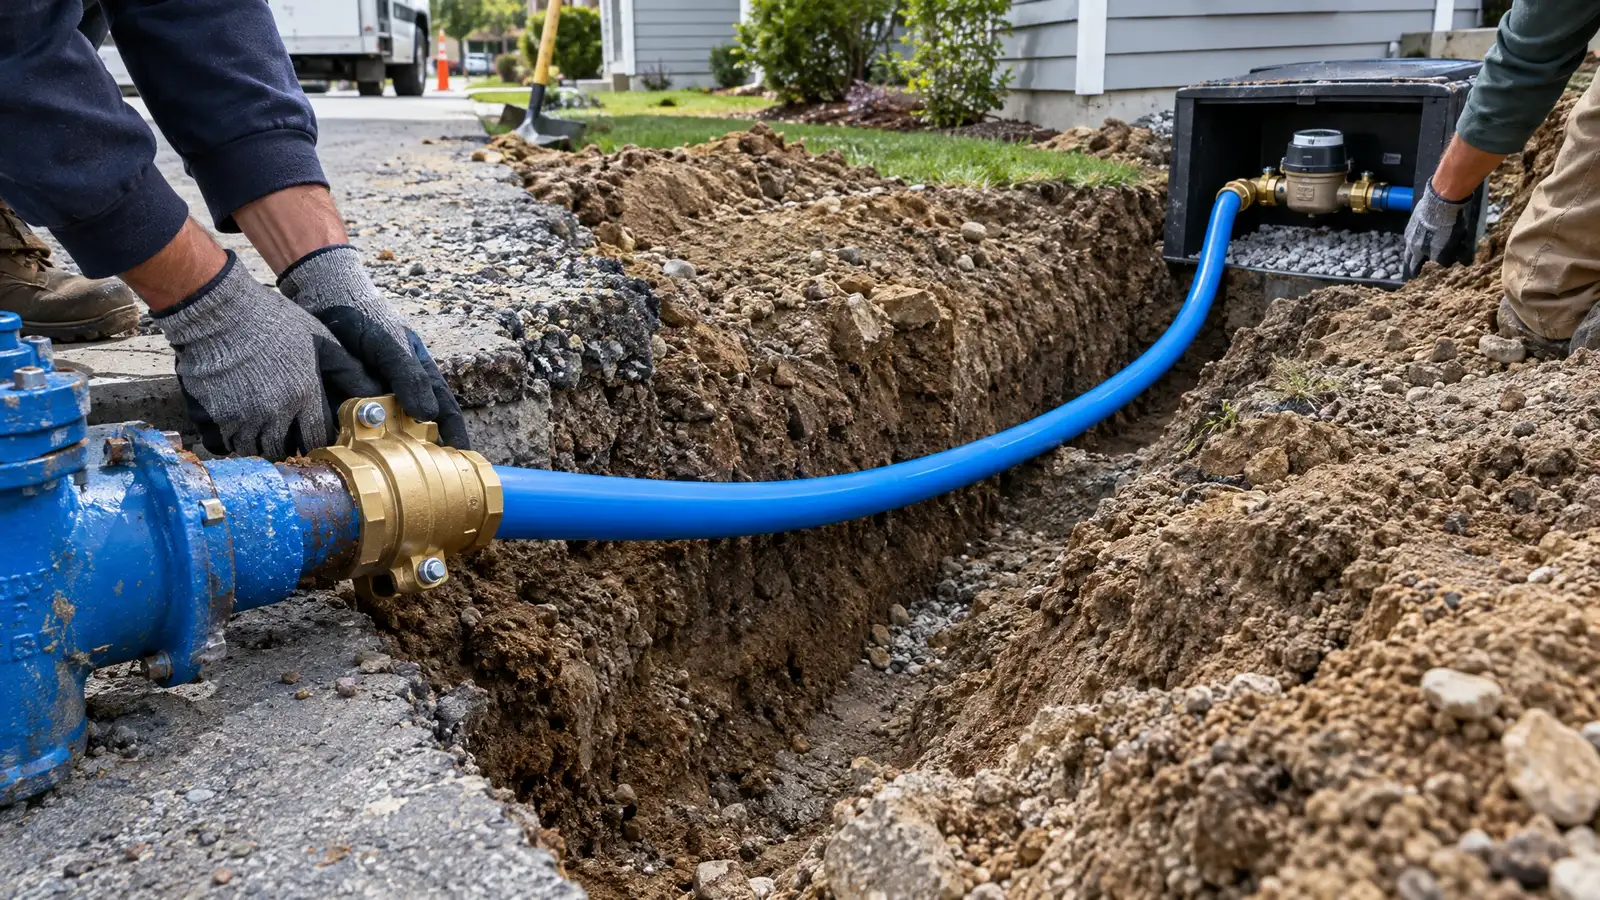 A-02Utility LinesWater LinesNew water service lines and private water mains trenched, laid and backfilled from the meter or main to your home, building or outbuilding.Shallow trench
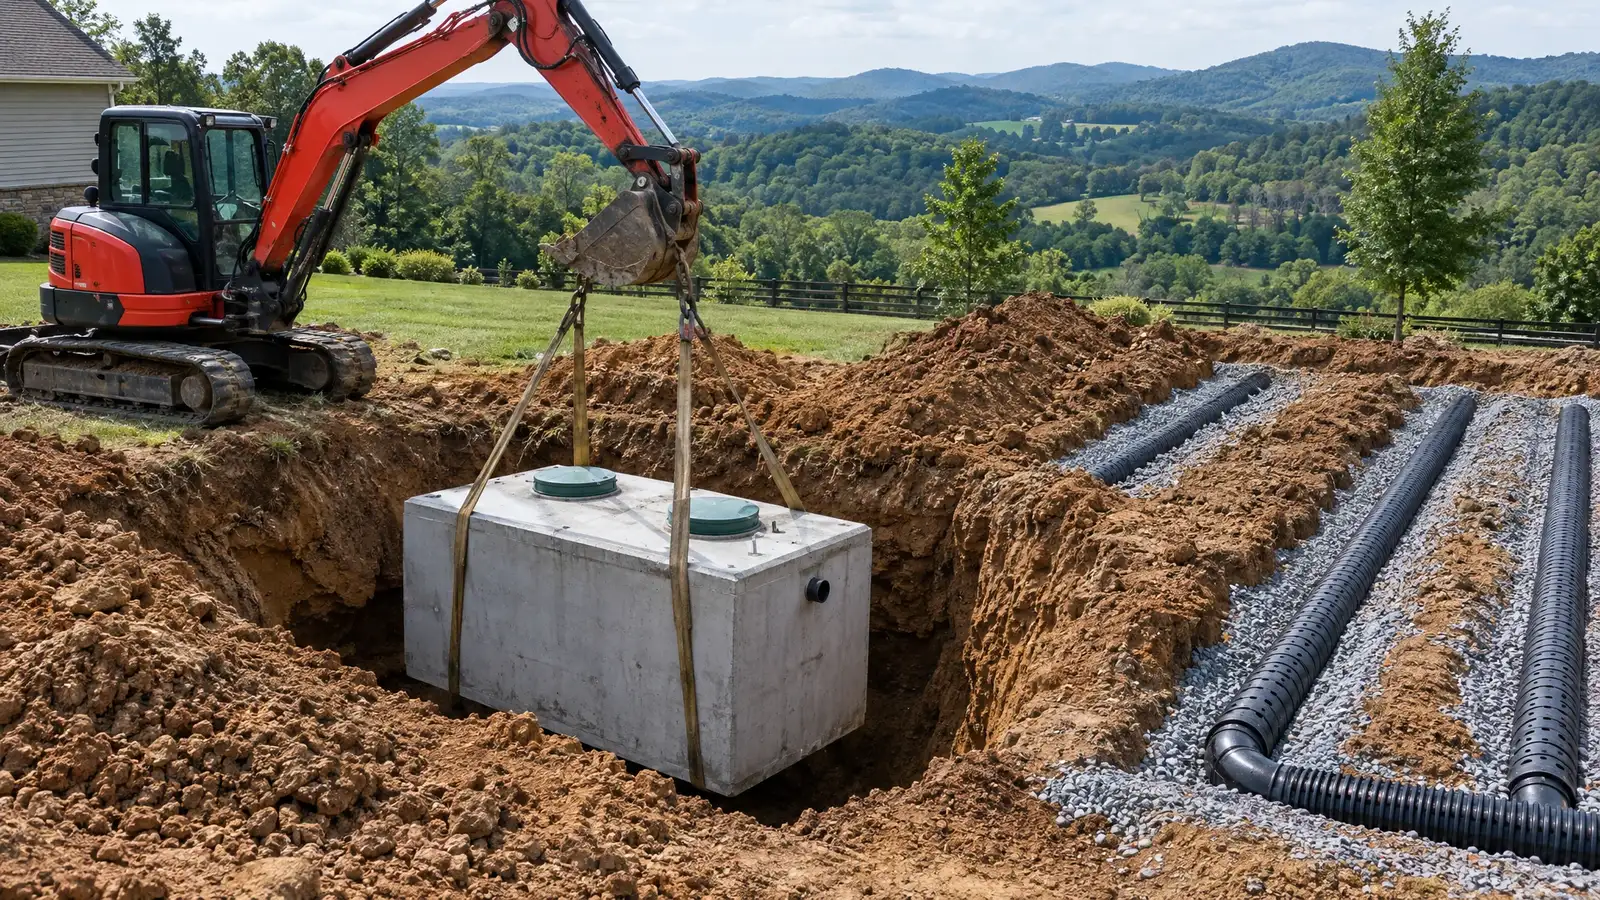 A-11Utility LinesSeptic SystemsExcavation, tank setting and drain field construction for new and replacement septic systems on properties without a public sewer.Deep excavation
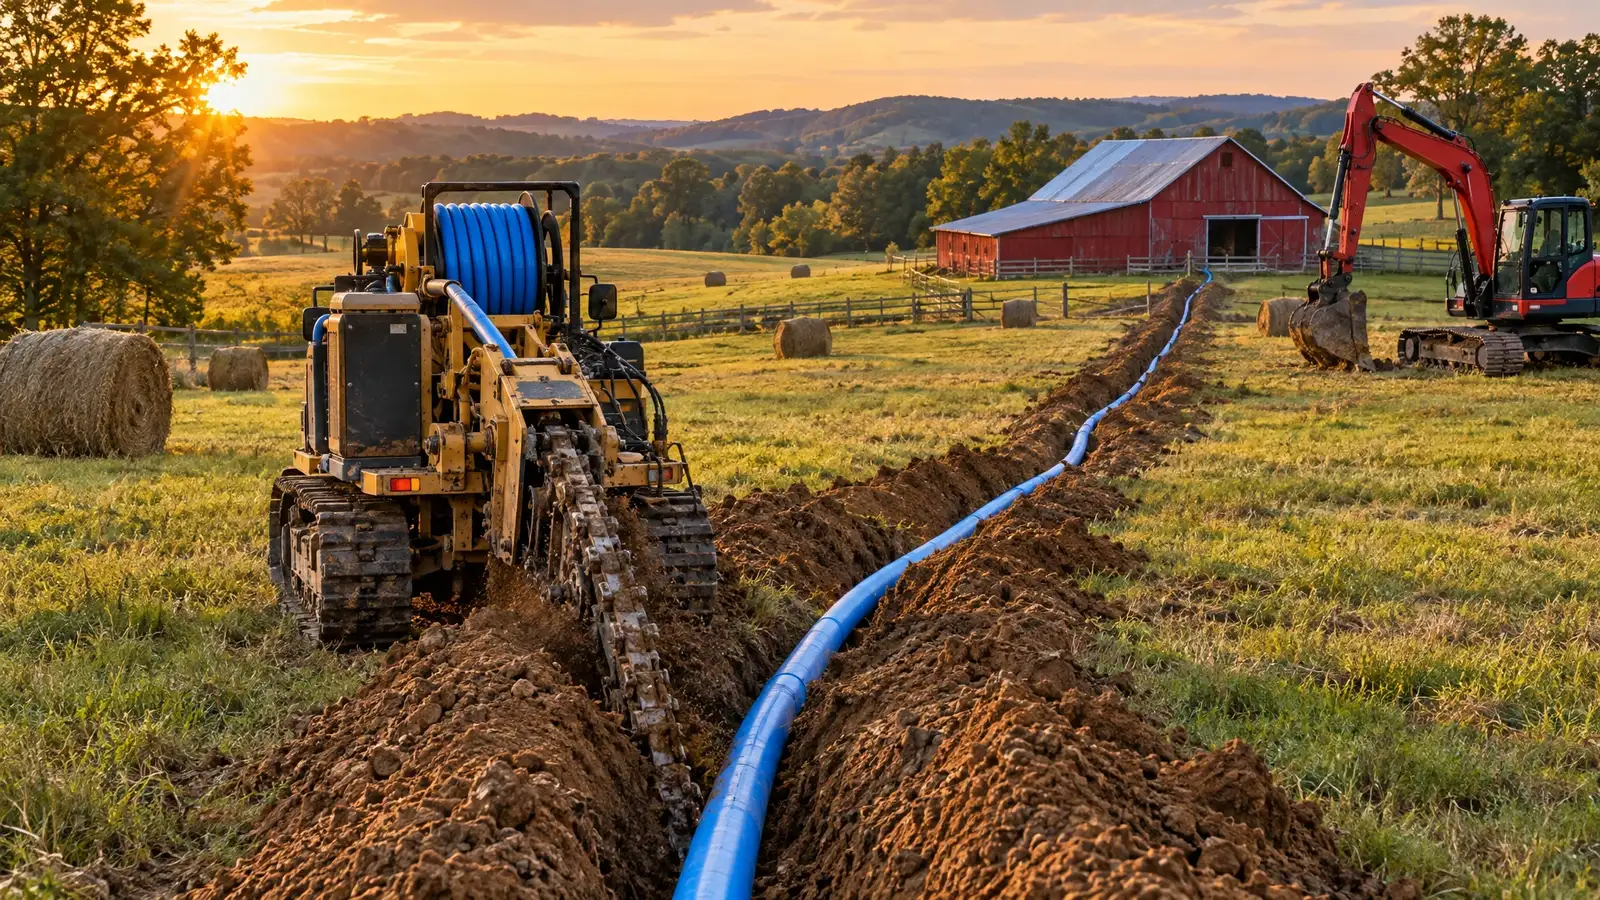 E-05ProjectsRural & Farm Utility LinesLong-distance water, electric conduit and communications lines to barns, shops, wells, homes and fields, with trenching, boring and gate and fence crossings.Shallow trench
Read more on this topic.
Utility Planning for a Barn, Shop or ADUWhat to decide before the first shovel goes in for a detached building.2 min read 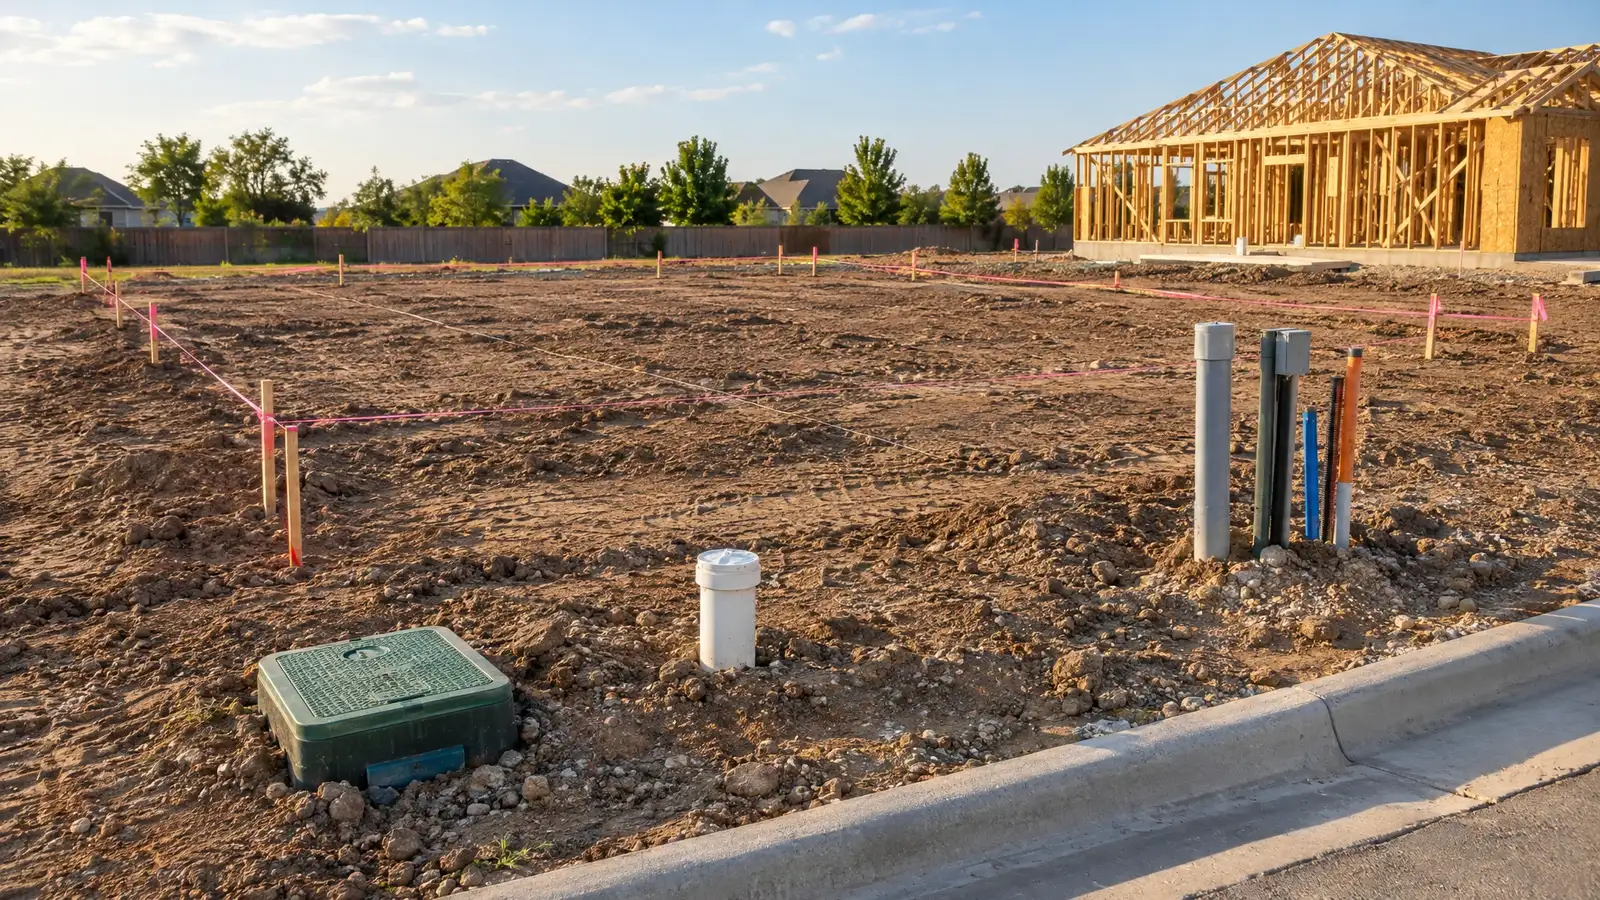 How to Plan Utilities for a New Home LotA step-by-step plan for getting water, sewer or septic, power and data to a new lot.2 min read
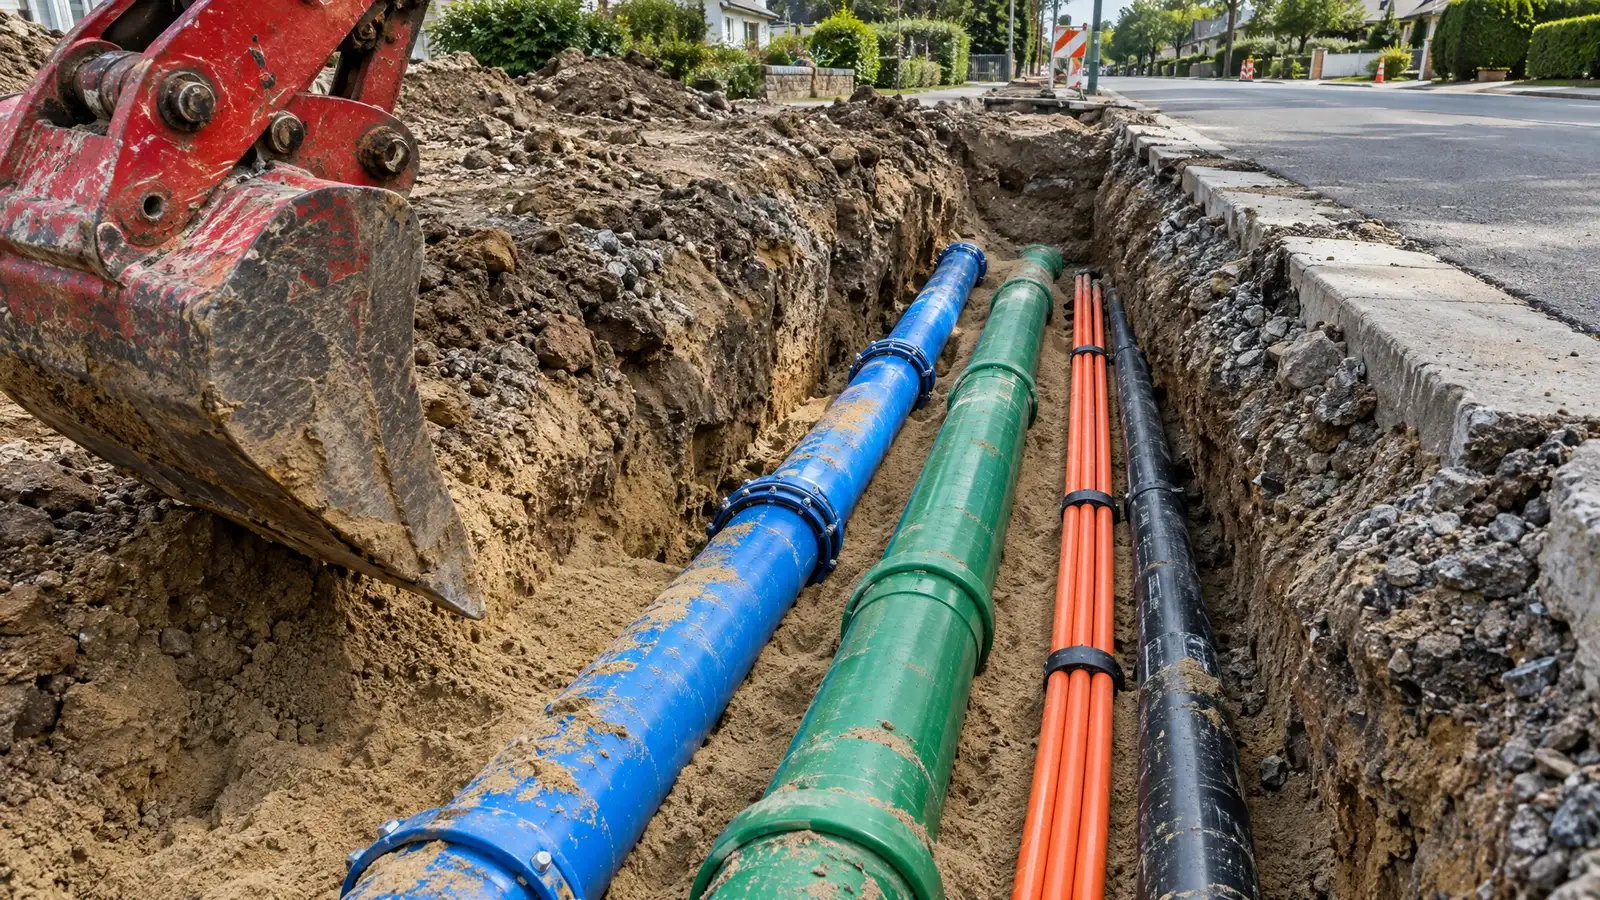 Water, Sewer, Gas, Electric and Fiber: What Goes WhereA homeowner’s guide to the five buried services and how each one reaches your building.2 min read
Shop, Barn & ADU Utilities FAQ.
Can power and water share a trench?
Often only with required separation between them. We lay out the route to follow the code and your trades’ plans.
Do I need a septic for a detached bathroom?
If there is no sewer, wastewater needs an approved system. We review the options and help with the permit process.
Should the lines go in before the slab?
Yes whenever possible. Lines under or near the slab are far cheaper to place before the concrete than after.
Shop, Barn & ADU Utilities across Middle Tennessee.
Pick your city for its page.
Call 811. Then call us.
Tell us what you are building, fixing or draining and we will suggest a site visit and a plan. The lines get located before the bucket moves.